EN

Alliance Centropolis

New development in central Batumi · 52 Shota Rustaveli Ave, Batumi — Beachfront · developer: Alliance Group
Alliance Centropolis 1 / 11

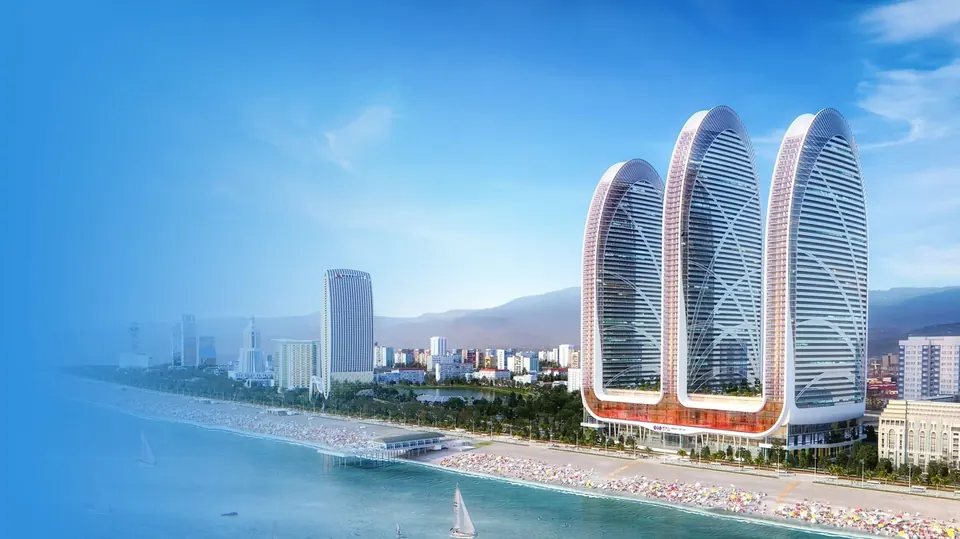
An urban resort in the heart of Batumi

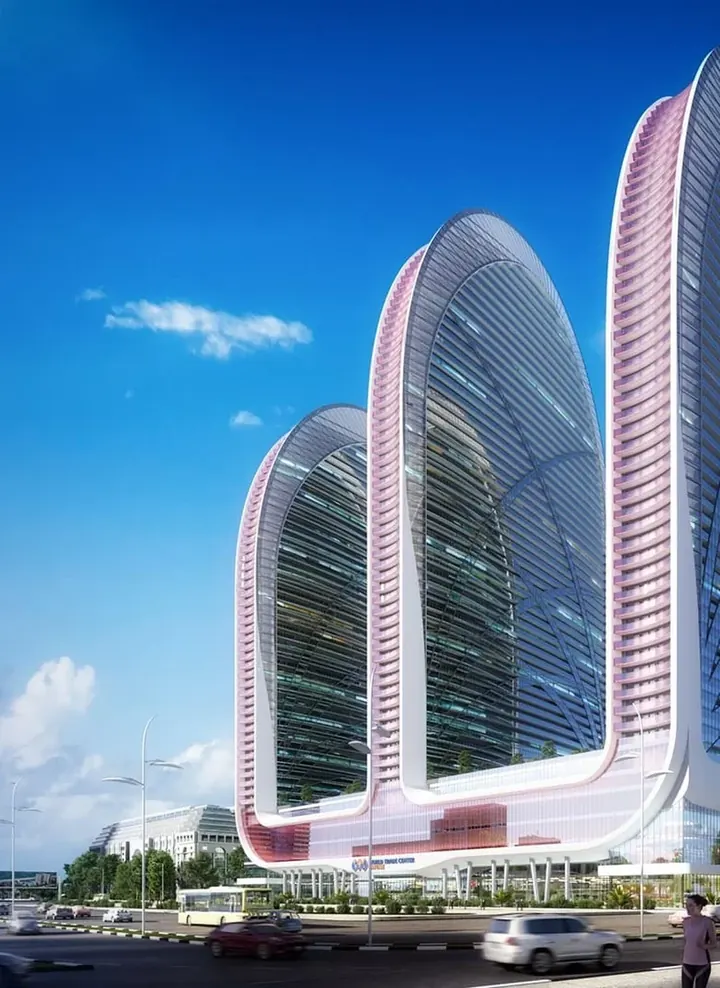
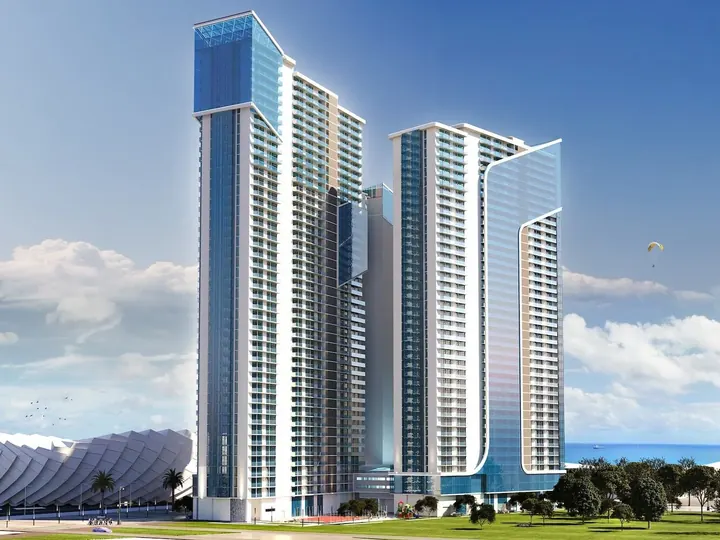
Alliance Centropolis is a mixed-use quarter of three towers — 48, 55 and 48 storeys — rising from a shared podium in central Batumi, 50 m from the sea. Developed by Alliance Group, it brings together the World Trade Center Batumi exhibition centre, a 180-room Hyatt Centric Boulevard Batumi five-star hotel, a casino and retail and entertainment space.

The residential portion offers studios and 1–3-bedroom apartments of 31–113 sqm. The towers are built on a monolithic frame with a seismic-resistant foundation and glazed curtain-wall facades.

The site covers more than 18,000 sqm. Nearby are an aquarium, a dolphinarium, a zoo, Batumi Mall and Ardagani Park with its singing fountains.

Photo gallery

Project features

Building

Number of floors
48–55
Construction technology
monolithic-frame
Communications
electricity, water, sewerage
Distance to the seaside
50 m
Elevator
passenger elevator, freight elevator
Infrastructure
WTC exhibition center, 5-star hotel, casino, A class business center, A class shopping center, cinema, entertainment center, restaurant, bar, fitness centre, spa, lounge, swimming pool
Parking
underground parking (3-level, 1000 parking spaces)
Security & Safety
security, CCTV, concierge, reception

Apartments

Apartment renovation
without repair
Apartments area
30,90–106,05 m²
Ceiling height
2,75 m

Project and developer

delivered by Alliance Group
25 projects
of built area
2,000,000+ m²

The plans include a coworking area, conference hall, cinema, bowling and an indoor pool.

Floor plans

Tap a floor plan to open the details.

Property types

Data as of 21.09.2026
TypeArea
31.9–55.05 m²
1-room apartments50.2–71.7 m²
49.4–77.6 m²
64.05–113.3 m²
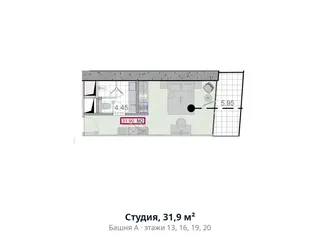
Studio, 31.9 m² — floor plan, Alliance Centropolis
Studio, 31.9 m²
Tower A · floors 13, 16, 19, 20 · 5.95 m² terrace · 2.75 m ceilings · completion Q4 2029
View →
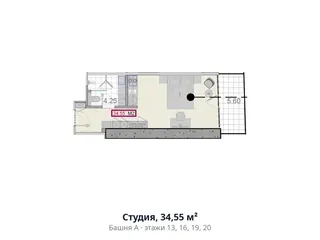
Studio, 34.55 m² — floor plan, Alliance Centropolis
Studio, 34.55 m²
Tower A · floors 13, 16, 19, 20 · 5.60 m² terrace · 2.75 m ceilings · completion Q4 2029
View →
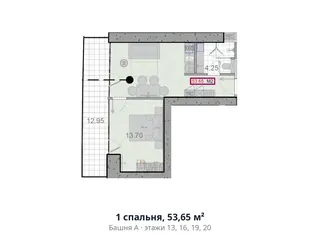
1 bedroom, 53.65 m² — floor plan, Alliance Centropolis
1 bedroom, 53.65 m²
Tower A · floors 13, 16, 19, 20 · 12.95 m² terrace · 2.75 m ceilings · completion Q4 2029
View →
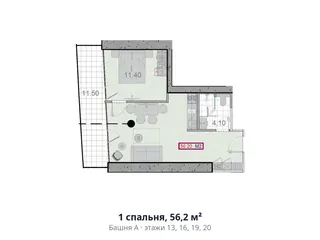
1 bedroom, 56.2 m² — floor plan, Alliance Centropolis
1 bedroom, 56.2 m²
Tower A · floors 13, 16, 19, 20 · 11.50 m² terrace · 2.75 m ceilings · completion Q4 2029
View →
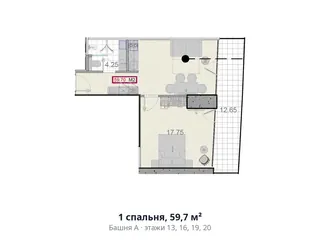
1 bedroom, 59.7 m² — floor plan, Alliance Centropolis
1 bedroom, 59.7 m²
Tower A · floors 13, 16, 19, 20 · 12.65 m² terrace · 2.75 m ceilings · completion Q4 2029
View →
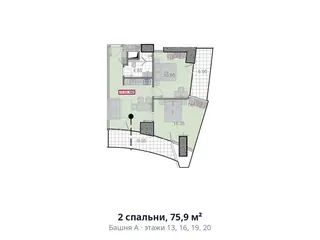
2 bedrooms, 75.9 m² — floor plan, Alliance Centropolis
2 bedrooms, 75.9 m²
Tower A · floors 13, 16, 19, 20 · two terraces, 6.95 and 9.05 m² · 2.75 m ceilings · completion Q4 2029
View →
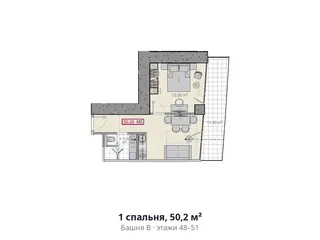
1 bedroom, 50.2 m² — floor plan, Alliance Centropolis
1 bedroom, 50.2 m²
Tower B · floors 48–51 · 11.30 m² terrace · 2.75 m ceilings · completion Q4 2028
View →
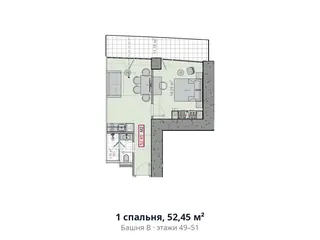
1 bedroom, 52.45 m² — floor plan, Alliance Centropolis
1 bedroom, 52.45 m²
Tower B · floors 49–51 · 11.15 m² terrace · 2.75 m ceilings · completion Q4 2028
View →
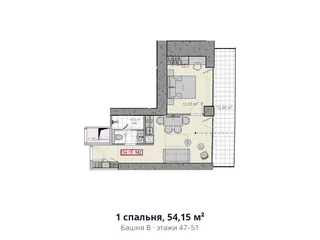
1 bedroom, 54.15 m² — floor plan, Alliance Centropolis
1 bedroom, 54.15 m²
Tower B · floors 47–51 · 12.90 m² terrace · 2.75 m ceilings · completion Q4 2028
View →
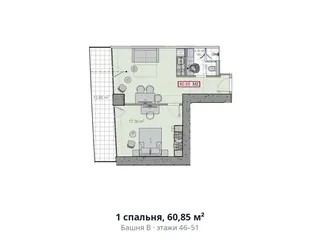
1 bedroom, 60.85 m² — floor plan, Alliance Centropolis
1 bedroom, 60.85 m²
Tower B · floors 46–51 · 12.60 m² terrace · 2.75 m ceilings · completion Q4 2028
View →
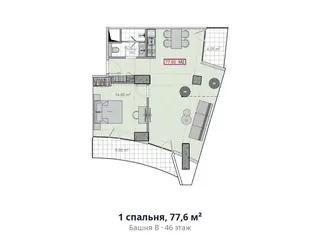
1 bedroom, 77.6 m² — floor plan, Alliance Centropolis
1 bedroom, 77.6 m²
Tower B · floor 46 · 8.85 m² terrace · 2.75 m ceilings · completion Q4 2028
View →
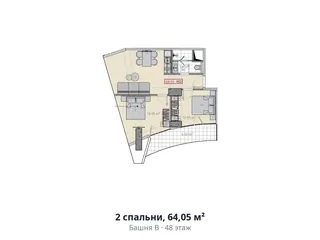
2 bedrooms, 64.05 m² — floor plan, Alliance Centropolis
2 bedrooms, 64.05 m²
Tower B · floor 48 · 8.50 m² terrace · 2.75 m ceilings · completion Q4 2028
View →
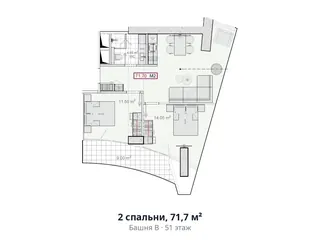
2 bedrooms, 71.7 m² — floor plan, Alliance Centropolis
2 bedrooms, 71.7 m²
Tower B · floor 51 · 9.00 m² terrace · 2.75 m ceilings · completion Q4 2028
View →
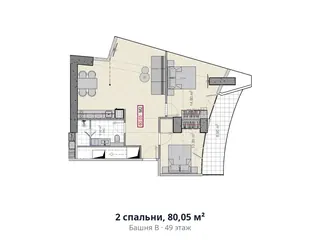
2 bedrooms, 80.05 m² — floor plan, Alliance Centropolis
2 bedrooms, 80.05 m²
Tower B · floor 49 · 8.90 m² terrace · 2.75 m ceilings · completion Q4 2028
View →
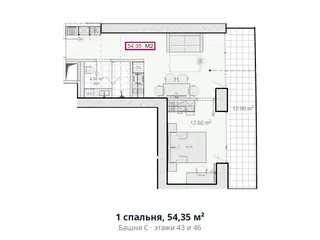
1 bedroom, 54.35 m² — floor plan, Alliance Centropolis
1 bedroom, 54.35 m²
Tower C · floors 43 and 46 · 12.90 m² terrace · 2.75 m ceilings · completion Q4 2028
View →

A whole city's worth of amenities in one complex

World Trade Center Batumi — the region's first exhibition center World Trade Center Batumi — the region's first exhibition center
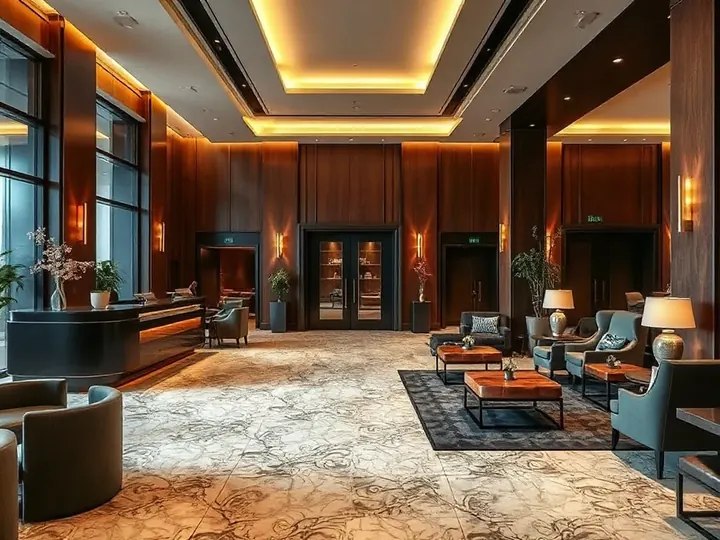
Hyatt Centric Boulevard Batumi hotel, 180 rooms Hyatt Centric Boulevard Batumi hotel, 180 rooms
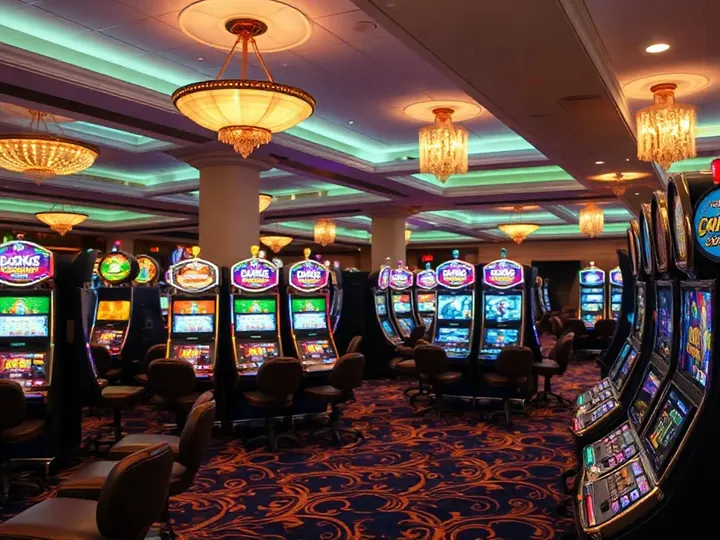
A casino and a retail and entertainment center A casino and a retail and entertainment center
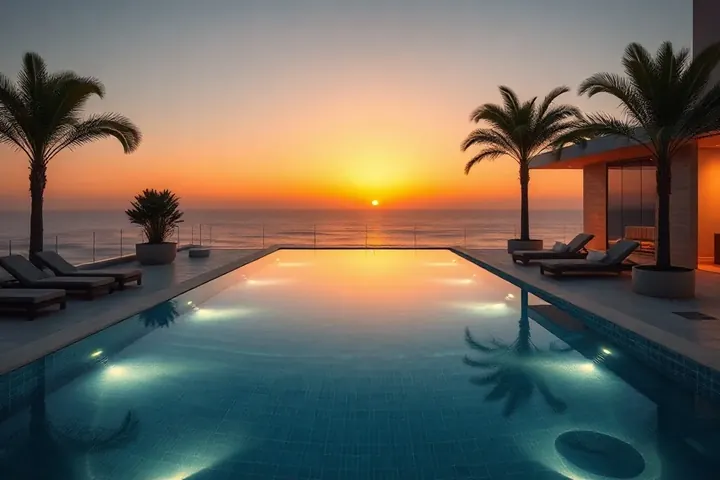
A spa, fitness centers, and pools A spa, fitness centers, and pools
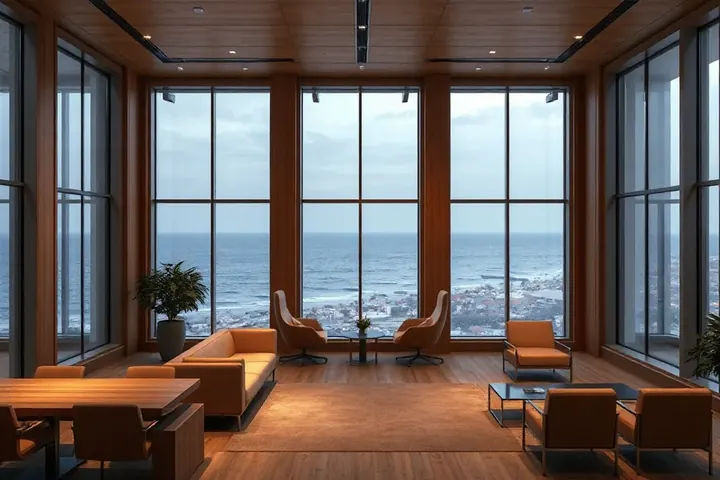
A coworking space and conference halls A coworking space and conference halls

Purchase terms

Location

52 Shota Rustaveli Ave, Batumi — Beachfront
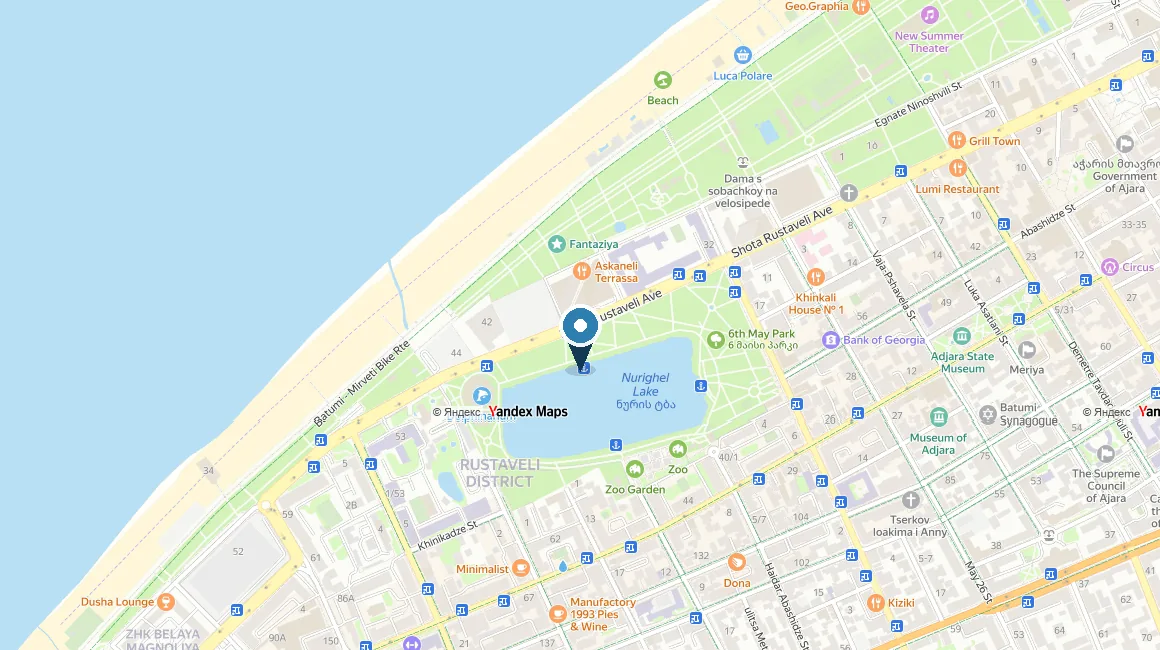
Location of the complex on the map — Alliance Centropolis
Google Maps Yandex Maps OpenStreetMap

© OpenStreetMap contributors

Request about Alliance Centropolis

We'll send the currently available floor plans, prices and instalment terms for this project.

By submitting you agree to the processing of your data under our privacy policy.

Similar projects

Other projects in Batumi

Show all →
Loading photo…
Could not load photo