EN

4 Rooms — Domus Trees

Tbilisi, Vake · Domus Development · 238 m² · 4 rooms · floors 3–17 · winter garden 10 m² · veranda 71.2 m²/m²
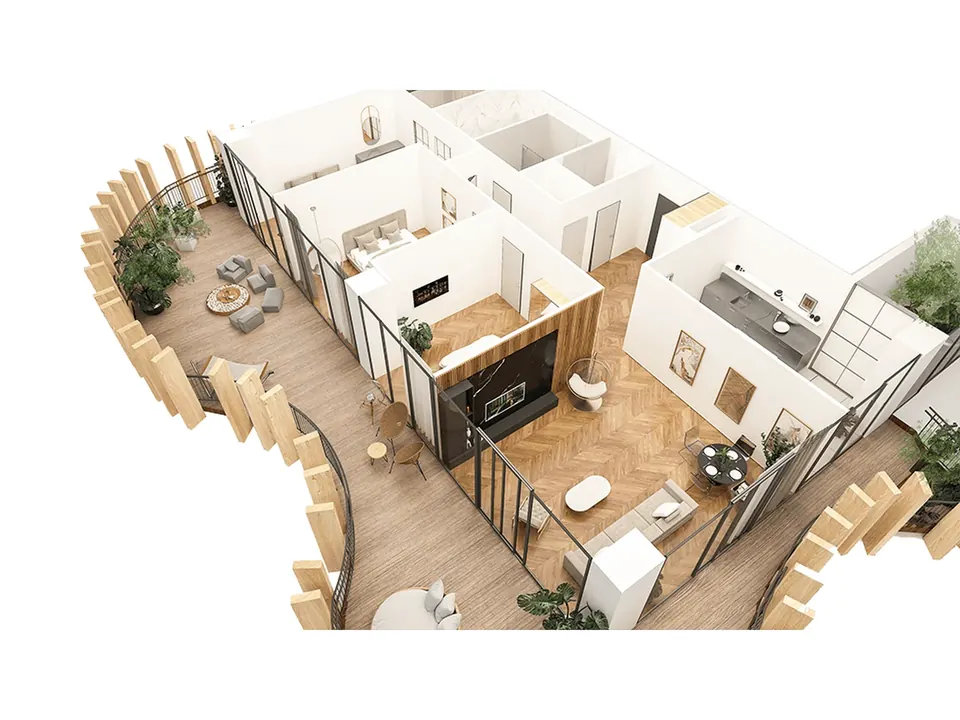
4 комнаты · 238 м² · веранда 71,2 м² · этажи 3–17 — Domus Trees 1 / 5

About this unit

A 238 m² four-room apartment on floors 3–17 — the largest residential layout at Domus Trees: a 31.4 m² living room, a 17.9 m² kitchen, three bedrooms — 16.8, 17.6, and 23.8 m² — a 7.4 m² walk-in closet, three bathrooms (7.3, 5.7, and 3.1 m²), and a 1.9 m² storage room. A glazed 10 m² winter garden and a 71.2 m² landscaped veranda carry the facade's tree theme through into the apartment itself.

Apartment of 238 m² in the Domus Trees residential complex, Vake, Tbilisi by Domus Development. Bedrooms: 4. Scheduled completion of the complex: Q3 2027.

Complex amenities

  • Children's play room
  • Davitiani coworking and cultural space
  • Landscaped terraces on every floor
  • Ground-floor retail space

About the complex

Domus Trees · 31 Ilia Chavchavadze Avenue, Vake, Tbilisi

Project page →
Domus Trees

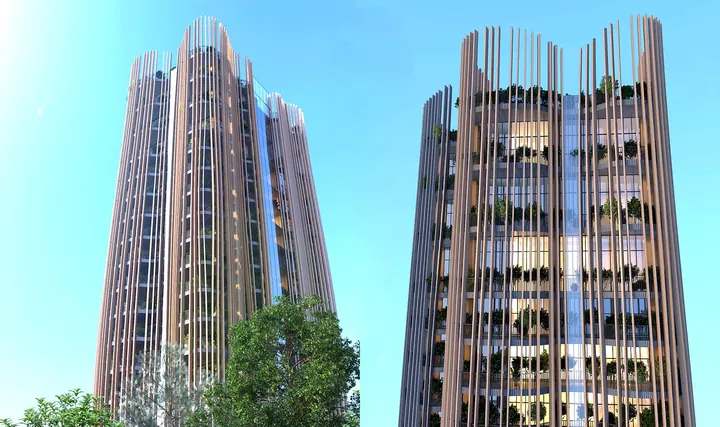
Domus Trees (Domus Chavchavadze 31) is a project by Domus Development, operating in Georgia since 2006, at 31 Ilia Chavchavadze Avenue in the Vake district, 3 km from central Tbilisi. The building is made up of several blocks of varying height and facade tone — an architectural reference to the grove of trees that once stood on the site.

Q3 2027Completion
from $521 600Price as of 17.09.2026
  • handover in Q4 2026
  • white frame finish
  • A unique architectural concept — three towers of different heights, inspired by the grove of trees that once stood here.
  • An art collaboration honoring the legacy of artist Irakli Gamrekeli in the design of the common areas.
  • Its own Davitiani cultural space — coworking, exhibitions, and music evenings for residents.

Other layouts in Domus Trees

Show all →
Loading photo…
Could not load photo