Villa — Lisi Topograph
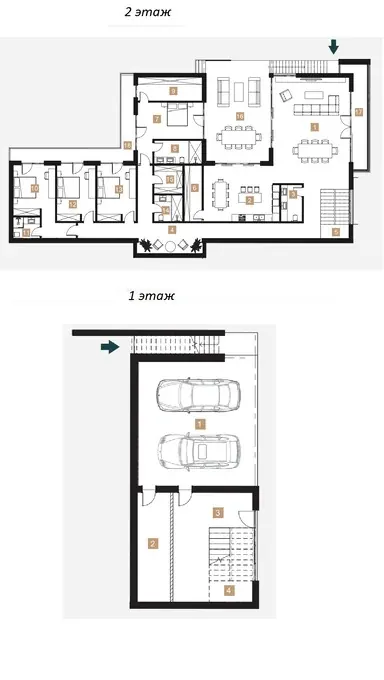
Tbilisi, Saburtalo · GREA · 446.88 m² house · plot from 1,000 m² · 1-2 stories
 1 / 2
About this unit
An individually designed architectural project for every villa, on plots from 1,000 m². The house is handed over in 'black frame' condition, with all utilities already connected. Format: 1–2 stories, with the shape and layout designed for the specific plot while following the complex's unified architectural concept.
Villa of 446.88 m² in the Lisi Topograph residential complex, Saburtalo, Tbilisi by GREA. The complex is completed (Infrastructure ready) — move in or rent out right after the deal.
Complex amenities
- 5 landscaped parks (10,000+ plantings)
- 9 sports courts (tennis, football, basketball)
- Children's play areas

 WhatsApp
 Telegram