Studio, 37.1–37.9 m² — Pontus Rotana Resort & Spa
Batumi, Gonio · Pontus Development · Living area 28.8–29.3 m² · balcony · floors 3–7 · turnkey finish · completion Q4 2027
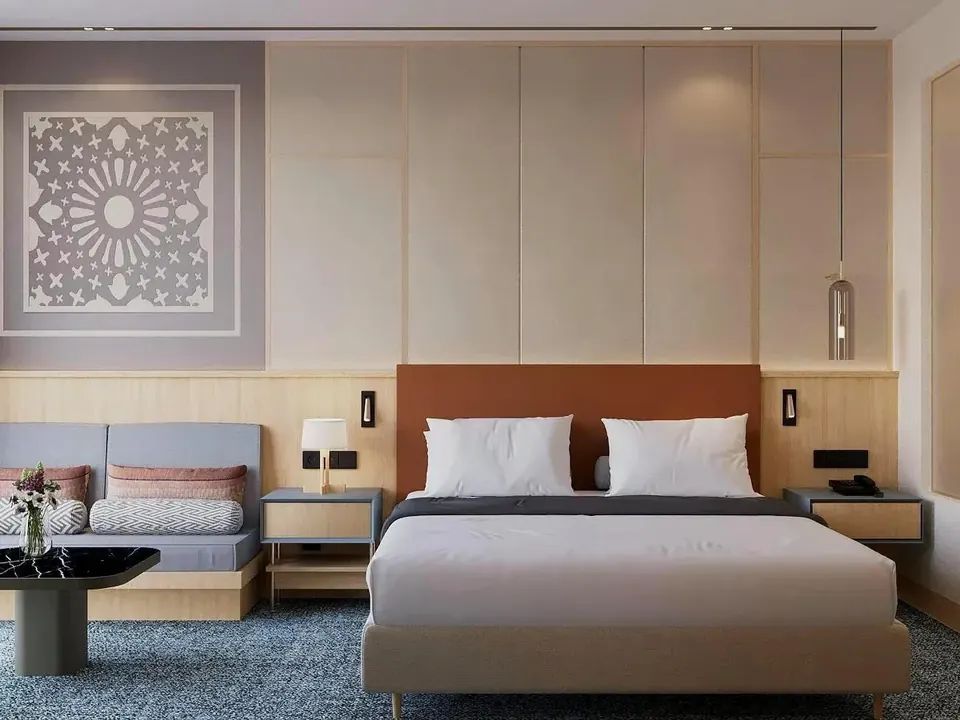 1 / 2
About this unit
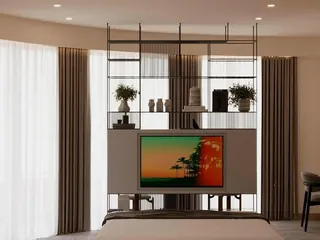
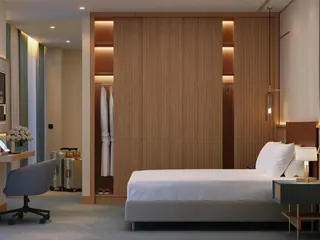
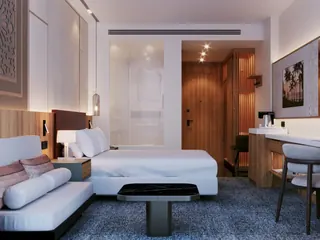
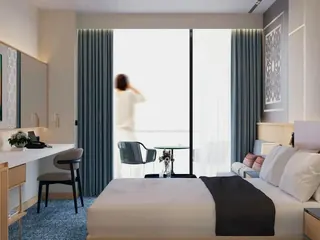
The most common layout on the lower floors: five mirrored floor plan variants ranging from 37.1 to 37.9 m². Each includes a sleeping zone, a lounge area, a bathroom, and a balcony, with 3-meter ceilings and turnkey finishing. A total of 14 units of this type are available on floors 3 through 7.
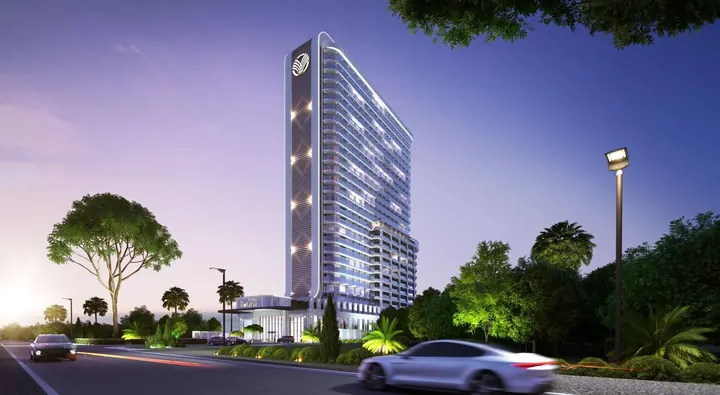
Studio of 37.1 m² in the Pontus Rotana Resort & Spa residential complex, Gonio, Batumi by Pontus Development. Studio format: one open living space with a kitchen area and a separate bathroom. Scheduled completion of the complex: Q4 2027.
Complex amenities
- Conference hall for events
- Children's playroom
- Garden with summer gazebos
- Lobby and elevator halls
- Restaurant and rooftop bar
- Fine dining cuisine

 WhatsApp
 Telegram