EN

Studio, 41.4 m² — Pontus Rotana Resort & Spa

Batumi, Gonio · Pontus Development · Living area 29.3 m² · balcony · floors 3–7 · turnkey finish · completion Q4 2027
Studio, 41.4 m² — Pontus Rotana Resort & Spa 1 / 2

About this unit

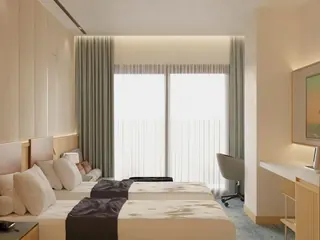
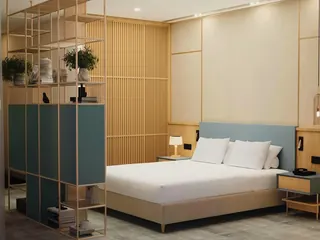
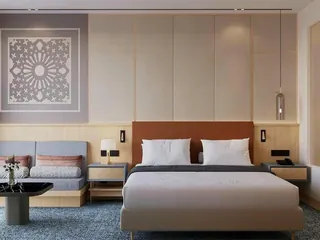
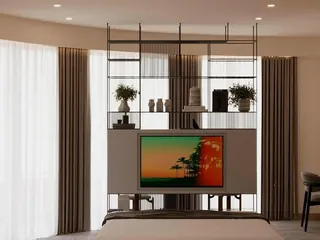
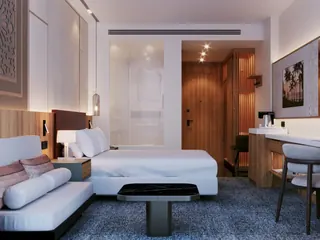
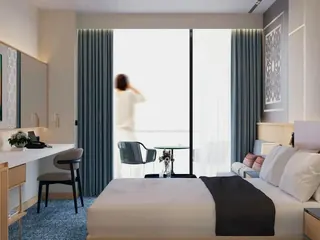
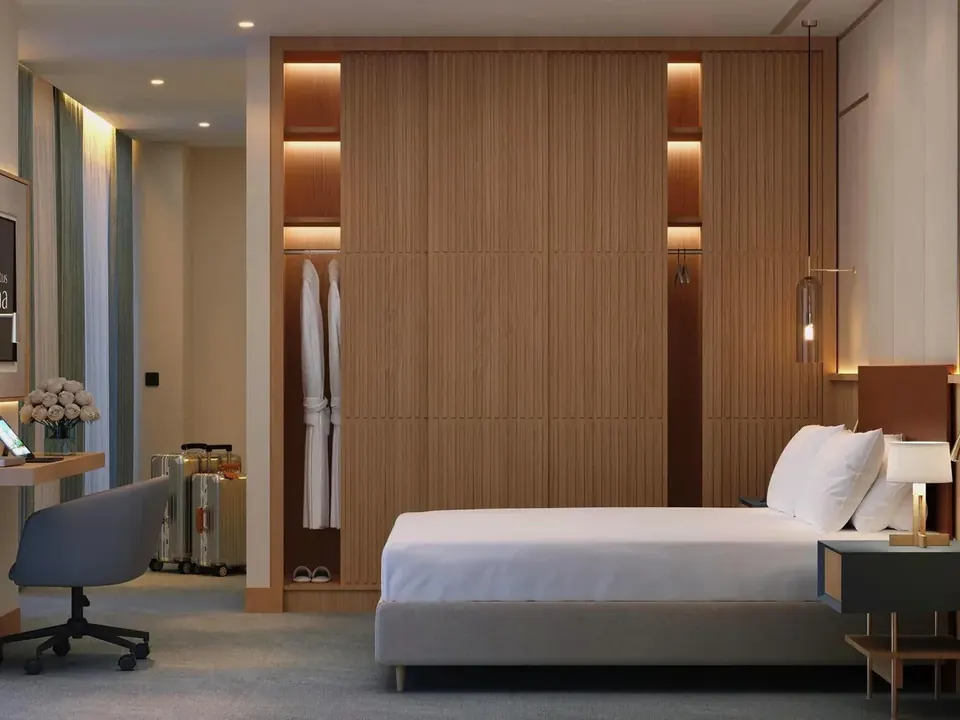
An enlarged studio with the sleeping area and lounge zone placed at opposite ends of the room, a balcony facing the facade, and the bathroom located near the entrance. Ceilings are 3 meters, with turnkey finishing. Five units are available on floors 3 through 7.

Studio of 41.4 m² in the Pontus Rotana Resort & Spa residential complex, Gonio, Batumi by Pontus Development. Studio format: one open living space with a kitchen area and a separate bathroom. Scheduled completion of the complex: Q4 2027.

Complex amenities

  • Conference hall for events
  • Children's playroom
  • Garden with summer gazebos
  • Lobby and elevator halls
  • Restaurant and rooftop bar
  • Fine dining cuisine

About the complex

Pontus Rotana Resort & Spa · Andria Pervelitsodebuli 3rd Lane, 3, Gonio, Batumi

Project page →
Pontus Rotana Resort & Spa

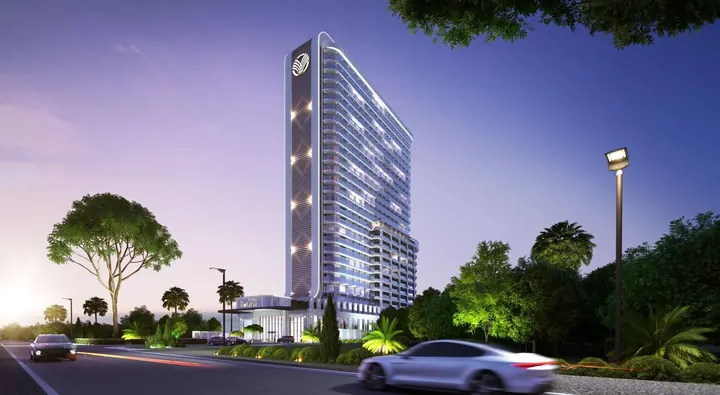
Pontus Rotana Resort & Spa is a 28-storey hotel tower with 546 rooms on the Gonio coast. It is developed by Pontus Development together with international operator Rotana Hotel Management Corporation — the first Rotana-branded hotel in Georgia. Construction is carried out by contractor Geverse Construction on a monolithic frame.

Q4 2027Completion
from $170 392Price as of 28.08.2026
  • Completion — Q4 2027
  • International hotel operator Rotana manages every process — transparent reporting and stable income.
  • The investment model includes a share of hotel revenue and a discount on personal stays of up to 28 days a year.

Other layouts in Pontus Rotana Resort & Spa

Show all →
Loading photo…
Could not load photo